

Listing Courtesy of: CRMLS / Listed By: Andrea Stewart, Century 21 Masters - Contact: 951-290-8972
4926 Wilton Pl. Riverside, CA 92504
Active (18 Days)
$674,999 (USD)
Description
MLS #:
SW26196383
SW26196383
Lot Size
7,405 SQFT
7,405 SQFT
Type
Single-Family Home
Single-Family Home
Year Built
1952
1952
Style
Traditional
Traditional
School District
Riverside Unified
Riverside Unified
County
Riverside County
Riverside County
Listed By
Andrea Stewart, DRE #02440596 CA, Century 21 Masters, Contact: 951-290-8972
Source
CRMLS
Last checked Oct 26 2026 at 7:06 PM GMT+0000
CRMLS
Last checked Oct 26 2026 at 7:06 PM GMT+0000
Bathroom Details
- Full Bathrooms: 2
Interior Features
- Unfurnished
- Granite Counters
- Pantry
- Storage
- Dishwasher
- Refrigerator
- Dryer
- Washer
- Laundry: Laundry Room
- 6 Burner Stove
- Gas Oven
- Range Hood
- Water Heater
- Vented Exhaust Fan
- Breakfast Bar
- Eat-In Kitchen
Lot Information
- Back Yard
- Garden
Property Features
- Foundation: Raised
- Foundation: Combination
- Foundation: Slab
Heating and Cooling
- Forced Air
- Attic Fan
- See Remarks
- Central Air
Utility Information
- Utilities: Water Source: Public
- Sewer: Public Sewer
School Information
- Elementary School: Mountain View
- Middle School: Sierra
- High School: Ramona
Parking
- Driveway
- Rv Access/Parking
- Garage Faces Front
Stories
- 1
Living Area
- 1,751 sqft
Listing Price History
Date
Event
Price
% Change
$ (+/-)
Oct 23, 2026
Price Changed
$674,999
-10%
-$74,001
Oct 01, 2026
Price Changed
$749,000
0%
-$999
Oct 01, 2026
Price Changed
$749,999
0%
-$1
Sep 30, 2026
Price Changed
$750,000
0%
$1,000
Sep 22, 2026
Listed
$749,000
-
-
Additional Information: Masters | 951-290-8972
Location
Estimated Monthly Mortgage Payment
*Based on Fixed Interest Rate withe a 30 year term, principal and interest only
Listing price
Down payment
%
Interest rate
%Mortgage calculator estimates are provided by C21 Masters and are intended for information use only. Your payments may be higher or lower and all loans are subject to credit approval.
Disclaimer: Based on information from California Regional Multiple Listing Service, Inc. as of {10/26/26 12:06} and /or other sources. Display of MLS data is deemed reliable but is not guaranteed accurate by the MLS. The Broker/Agent providing the information contained herein may or may not have been the Listing and/or Selling Agent. The information being provided by Conejo Simi Moorpark Association of REALTORS® (“CSMAR”) is for the visitor's personal, non-commercial use and may not be used for any purpose other than to identify prospective properties visitor may be interested in purchasing. Any information relating to a property referenced on this web site comes from the Internet Data Exchange (“IDX”) program of CSMAR. This web site may reference real estate listing(s) held by a brokerage firm other than the broker and/or agent who owns this web site. Any information relating to a property, regardless of source, including but not limited to square footages and lot sizes, is deemed reliable.














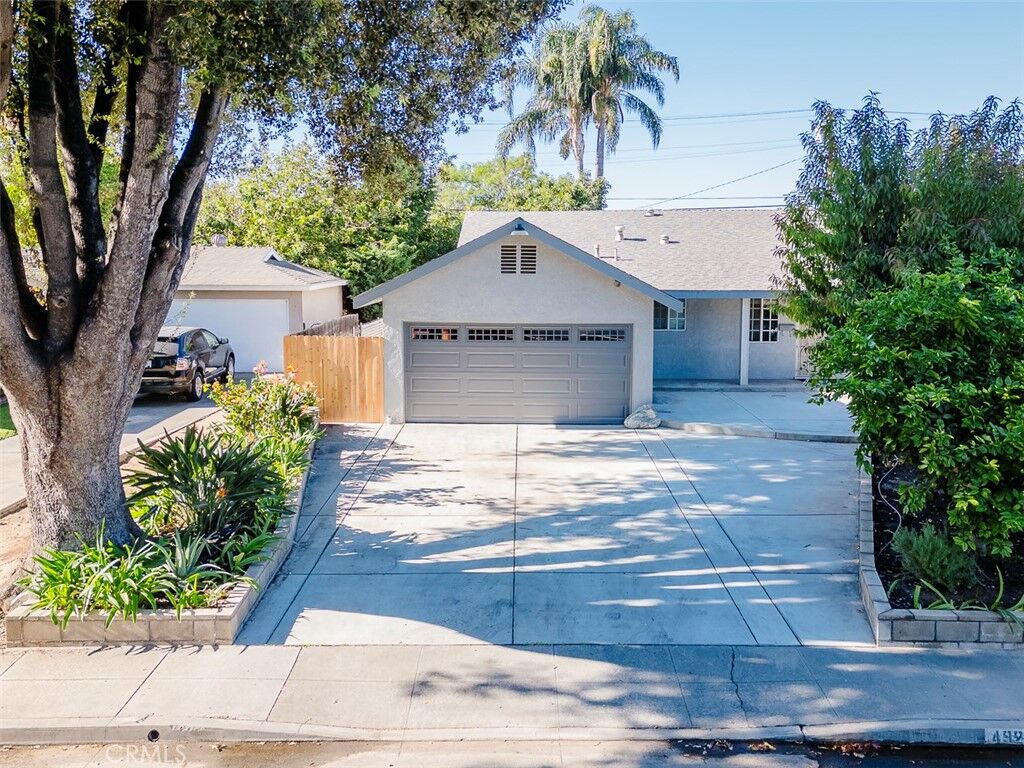
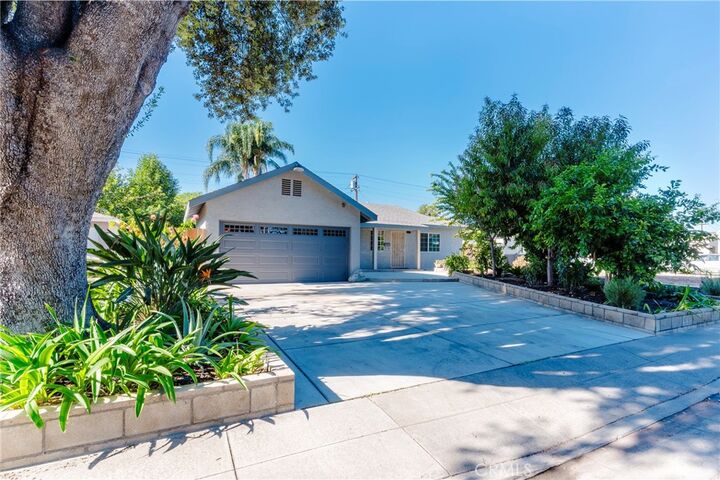
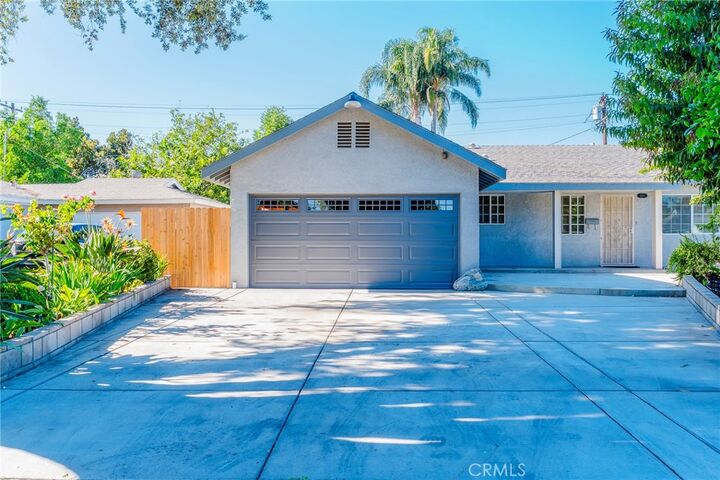
This 3-bedroom, 2-bath single-family home features a split floor plan, versatile living spaces, and numerous updates throughout. Originally built in 1952, this home offers an open-concept kitchen, a versatile dining room, and extensive built-in storage.
The kitchen features two skylights, a 5-burner range, and an adjoining breakfast nook with counter-height bar seating and additional cabinetry. Other interior features include a dedicated computer/office nook, built-in hallway cabinets, and a spacious utility room.
The home is equipped with double-pane windows, central A/C, a mini-split system, a whole-house fan, and two attic fans. The primary suite includes a walk-in closet, built-in cabinetry and a jetted tub.
Outside, a covered back patio provides a comfortable space for outdoor seating and enjoying the established yard. The garden features raised garden beds, a water feature, and mature fruit trees, including avocado, apricot, pluot, kumquat, and citrus varieties.
Additional exterior features include RV parking with an existing 240V electrical hookup, preexisting wiring for a future spa, and an electrical inlet for backup generator use. Buyer to verify permits, suitability, and local regulations.
The attached garage features a new garage door that was installed in September 2026, and a split A/C unit that creates for a comfortable environment to work on weekend projects. The garage is not a permitted living space.